Trending

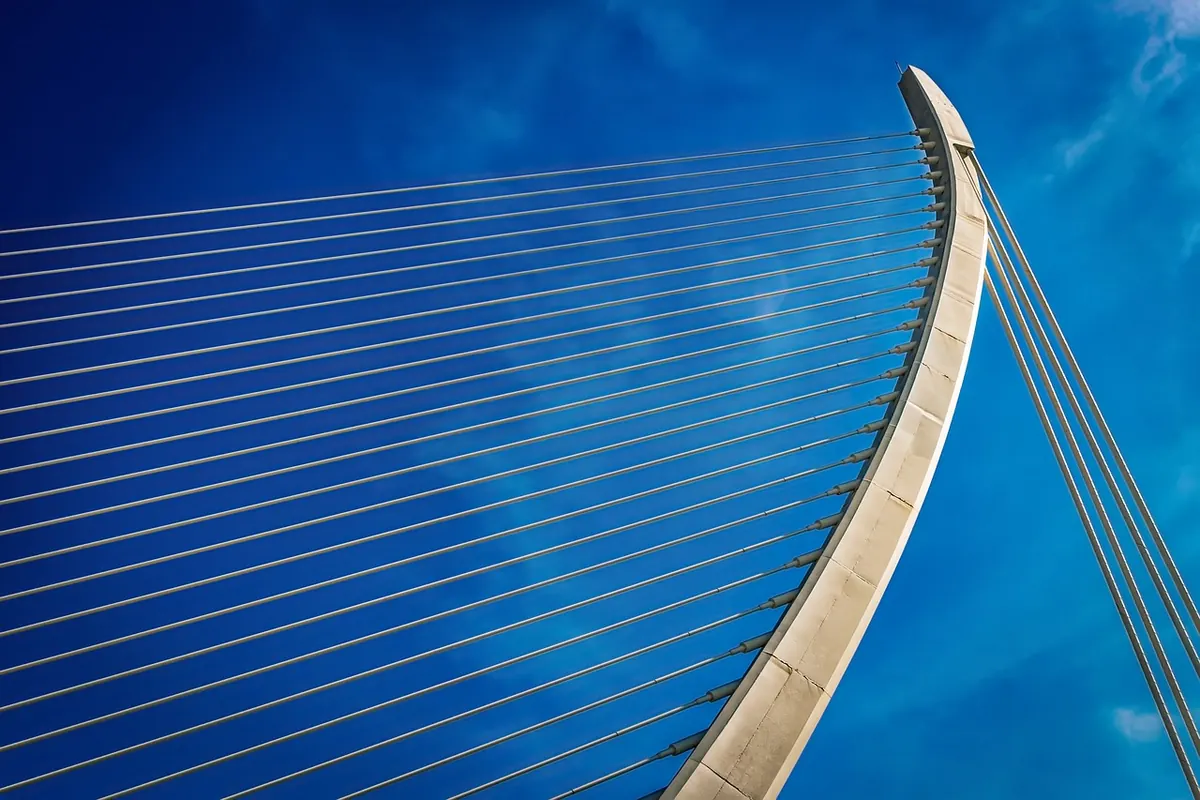
A bridge is a negotiation between a load and the ground beneath it. Look at the humped stone crossing in the old part of town, then at the flat concrete slab carrying four lanes of traffic a kilometre downstream, and you are looking at two different arguments about how to settle that negotiation. Both work. Both cost something. Once you can name the argument, a bridge stops being scenery and becomes legible.
Every structure that spans an obstacle has to move weight — its own, plus whatever walks, cycles or drives across it — into the supports, and from there into the ground. The three basic forms differ in how they make that transfer.
An arch squeezes. A beam bends. A truss triangulates. That is the whole story in nine words, and almost everything else follows from it: the materials each form prefers, the foundations it demands, the spans it can reach, and the way it looks from the riverbank.
Real bridges are usually mixtures. A steel arch with a deck hanging from cables still has a deck that behaves like a beam between the hangers. A truss bridge rests on piers that carry the truss like a beam. Learn the three pure forms and the hybrids become readable rather than confusing.
Visual clue number one: the curved underside. On a masonry arch you can often pick out the individual voussoirs, the wedge-shaped stones of the arch ring, and the springing points where the curve meets the vertical abutments. Above the curve sits the spandrel — solid stone in old bridges, open columns or a slender deck in newer ones.
An arch works almost entirely in compression. Each stone pushes against its neighbour, and the whole assembly pushes outward and downward at its ends. That is why stone and brick, which are strong in compression and weak in tension, built arches for two thousand years, and why an arch bridge needs something solid at each end to absorb that outward thrust. Where the ground is soft, engineers tie the two ends together with a tension member — the tied arch — so the bridge contains its own push.
On a walk, arch bridges show up as Roman aqueduct arcades, brick railway viaducts with their rhythm of repeating openings, and small park footbridges where the curve is barely more than a shallow segment. In Italy you are rarely far from one; the stone arches of Ponte Pietra in Verona and the low segmental arches over smaller rivers do the same job at wildly different scales.
A high arch gives you a strong structure and a graceful silhouette, but the deck climbs with it. That means approach ramps, and ramps take land. The rise of the arch also sets how much clearance you get underneath, which matters more for boats than for pedestrians. And the thrust never goes away: if the abutments spread, the arch sags.
Visual clue: a flat or very gently curved underside, a deck of fairly constant depth, and supports at regular intervals. Expansion joints across the road surface, small steel bearings under the deck, and the occasional dribble stain on the concrete are all signs you are looking at a beam.
A beam carries load by bending. The top of the beam is in compression, the bottom in tension, and the middle does surprisingly little. Concrete is happy in compression and needs steel to handle the tension, which is why reinforced and prestressed concrete beams are full of hidden bars and strands. Steel beams — rolled I-sections in small bridges, welded box girders in large ones — handle both. Timber beams do the same job on a footpath scale and have been doing it for centuries.
Beams are the workhorses of the ordinary crossing. A short span over a drainage channel, a precast plank footbridge in a new park, a motorway overpass, a slab bridge linking two halves of a suburb: all beam behaviour, all cheap to build and dull to look at, which is exactly the point. Where a deck runs continuously over several piers, it sags between them and hogs over them, and the reinforcement has to be arranged accordingly.
Beams are simple to design, simple to build and simple to maintain. The cost is depth: as spans grow, a beam has to get deeper, and quickly. A beam bridge either becomes a heavy, thick slab that eats into clearance underneath, or it needs more piers, which clutter the river. For long spans, something else has to take over.
Visual clue: diagonals. Zigzags, crosses, or a repeating triangular pattern between a top chord and a bottom chord. Look for gusset plates at the joints, rows of rivets or bolts, and, on a through truss, overhead bracing that frames the roadway like a cage.
The trick of a truss is that its individual members mostly carry pure tension or pure compression rather than bending. That makes each piece efficient, and it means you can build a big span from modest, transportable parts. Timber trusses roofed over with boards gave North America its covered bridges; steel trusses carried railways across gorges; the Bailey bridge, a kit of standard panels bolted together, was designed to be assembled by hand and has been copied ever since.
Railway bridges favour trusses because trains are heavy and moving, and stiffness matters more than elegance. Pedestrian trusses in parks use the same geometry at a gentler scale, and you can often see the diagonals continuing above the deck level as handrails.
Many members mean many connections, and connections are where inspection, corrosion and fatigue live. A truss needs painting, checking and sometimes replacing, member by member. It is also visually busy, which is either a virtue or a nuisance depending on your taste and the neighbourhood.
Next time you cross one, run this sequence. It works on almost anything.
None of the three is better in the abstract. The choice comes down to span, ground and budget.
Most cities end up with all three within a few hundred metres of each other, because the constraints change from crossing to crossing. A narrow medieval channel gets an arch. A new ring road gets beams on piers. A railway gets a truss. The bridges are not inconsistent; the sites are.
Pick three crossings on your usual route and sketch the silhouette of each in the margin of a notebook — thirty seconds per bridge, no accuracy required. Mark the deepest point and note what sits at each end. When you get home, name each one: arch, beam, or truss. If one of them stumps you, it is probably a hybrid, and that is the most interesting thing you will learn all week.
Photo: ddzphoto / Pixabay